Click on a photo to enlarge.
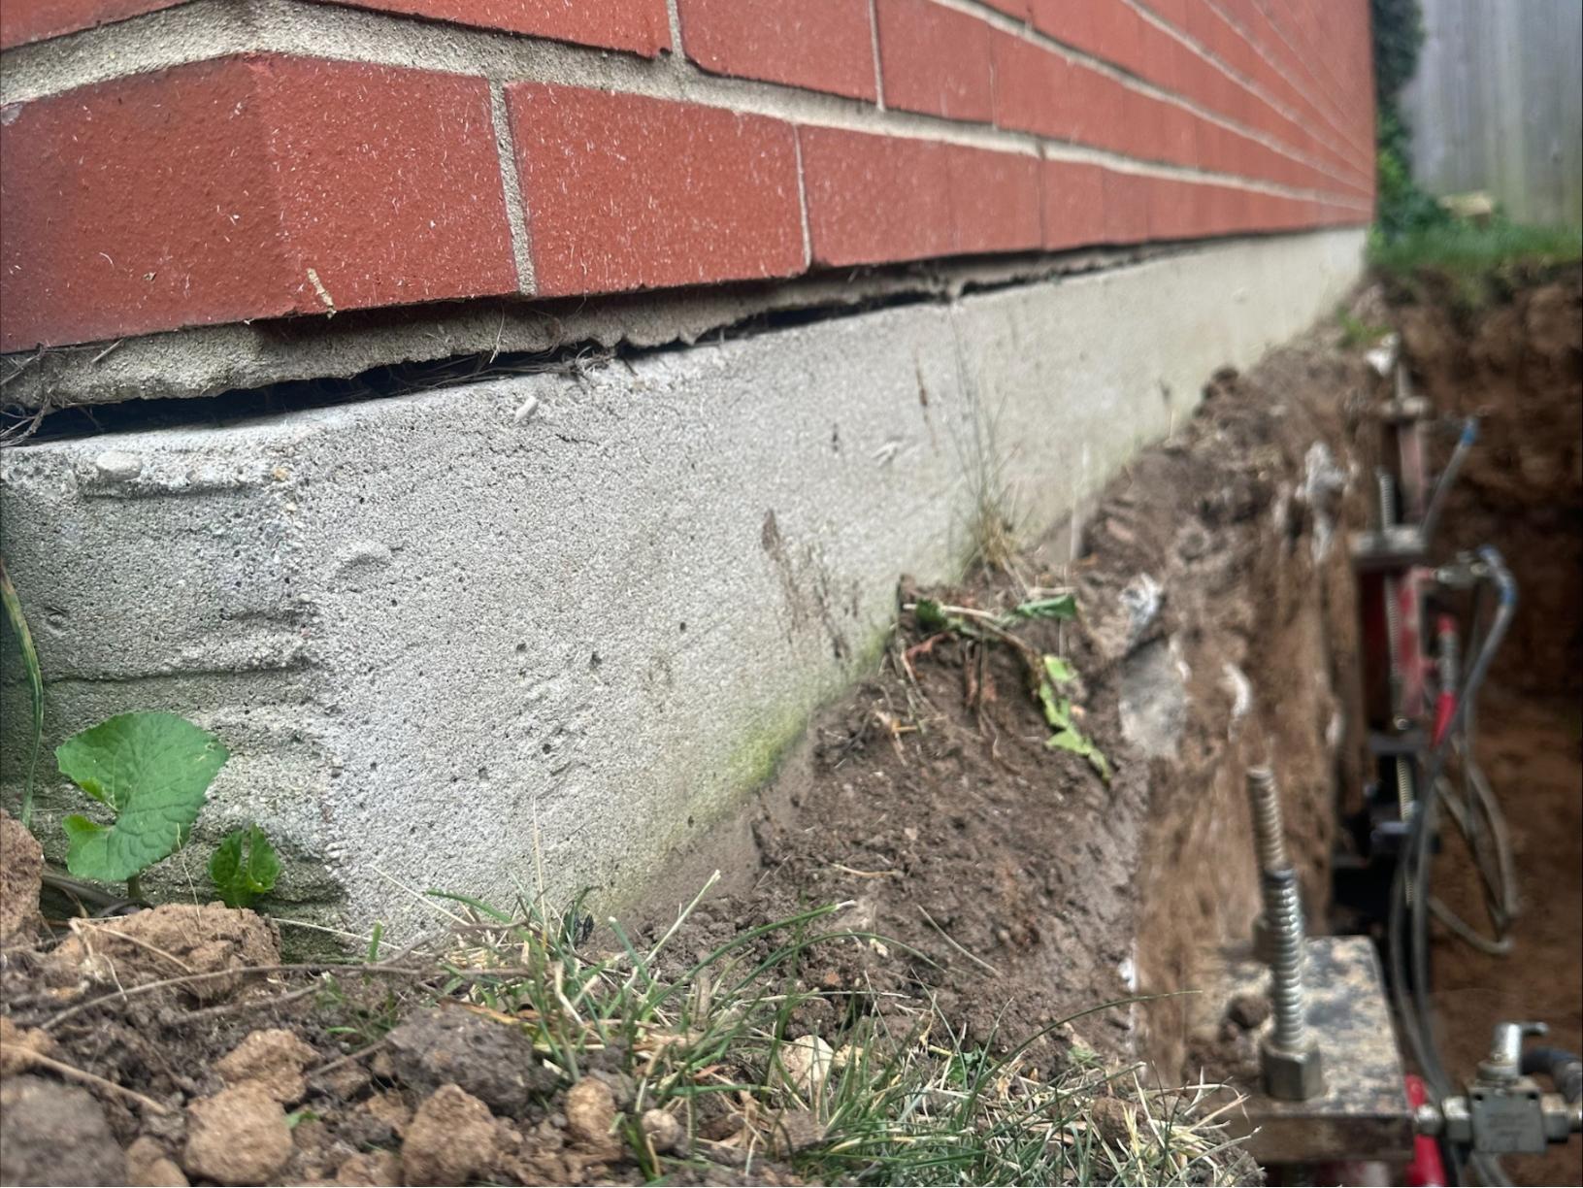
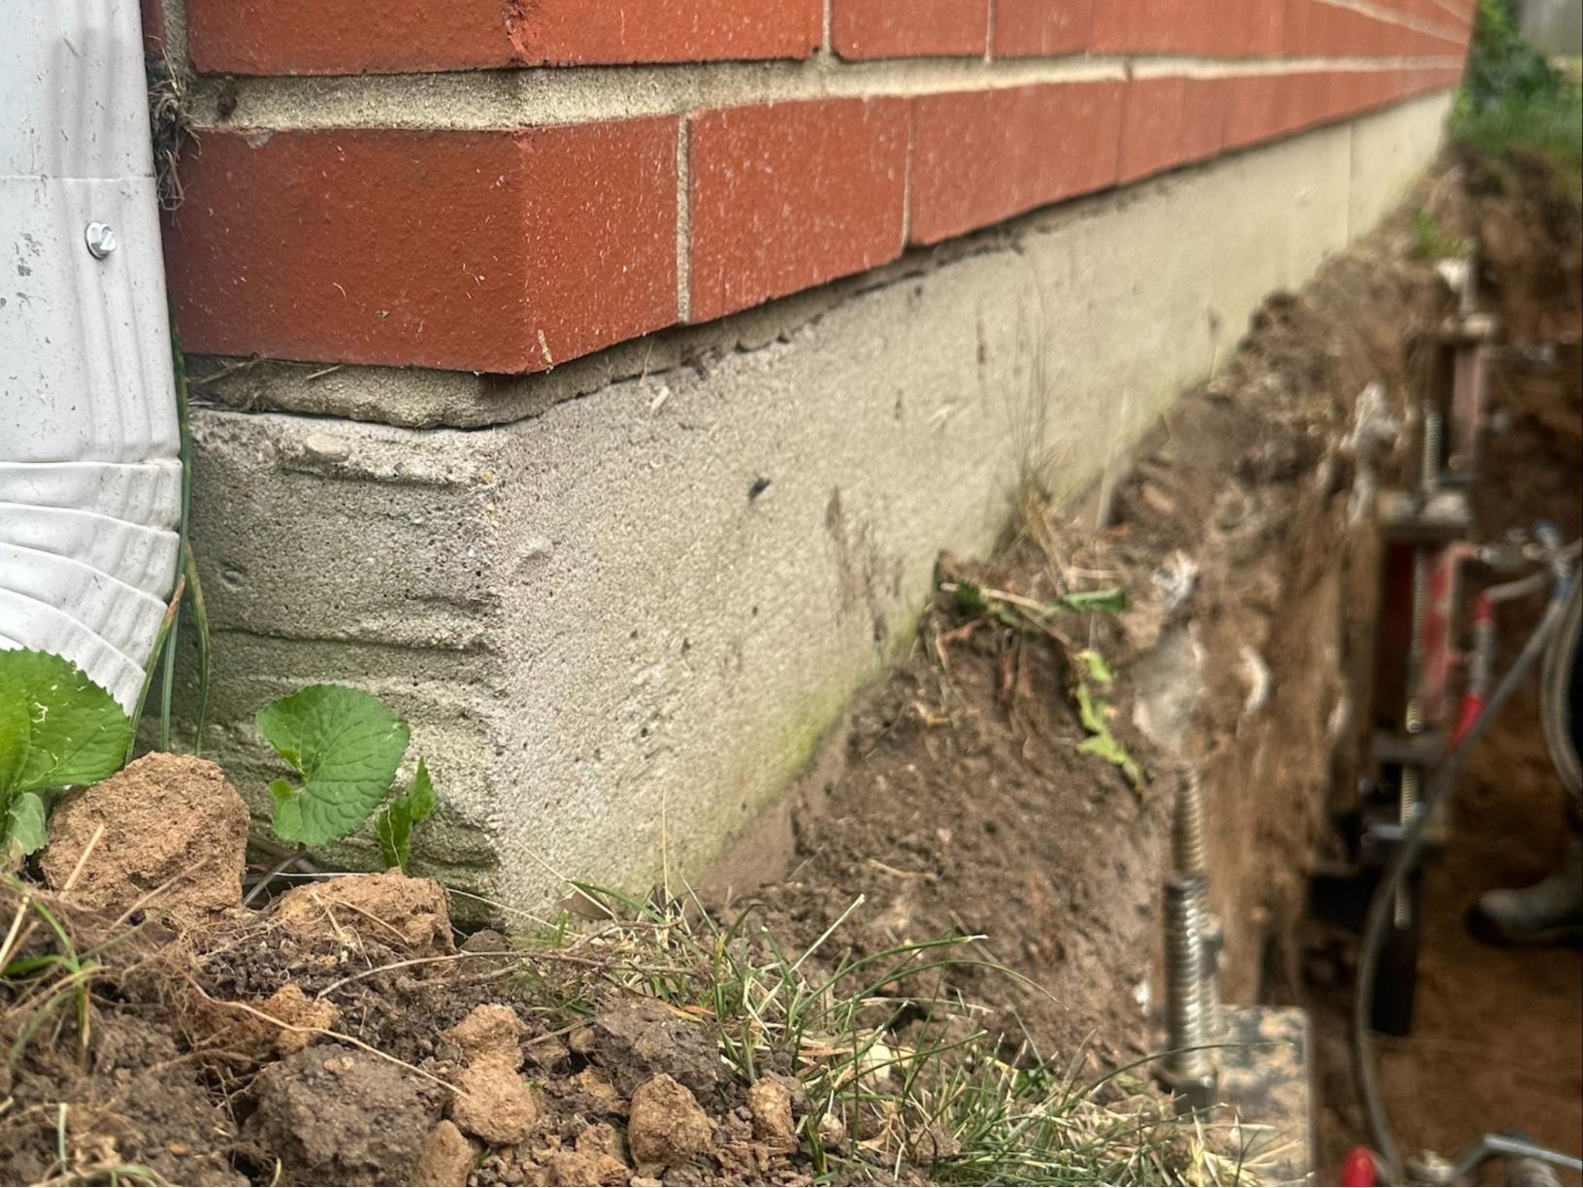
The foundation of this Fairborn, OH, home was settling, which had caused a gap to appear between the brick wall and the slab foundation. To repair the sinking foundation, we underpinned the footing of the slab with our helical pier system. This repair process also allowed us to lift the foundation back up against the brick, effectively closing the gap. Inversely, the gaps that appeared inside the home had closed up as well, including the gap between the baseboard and vinyl flooring.
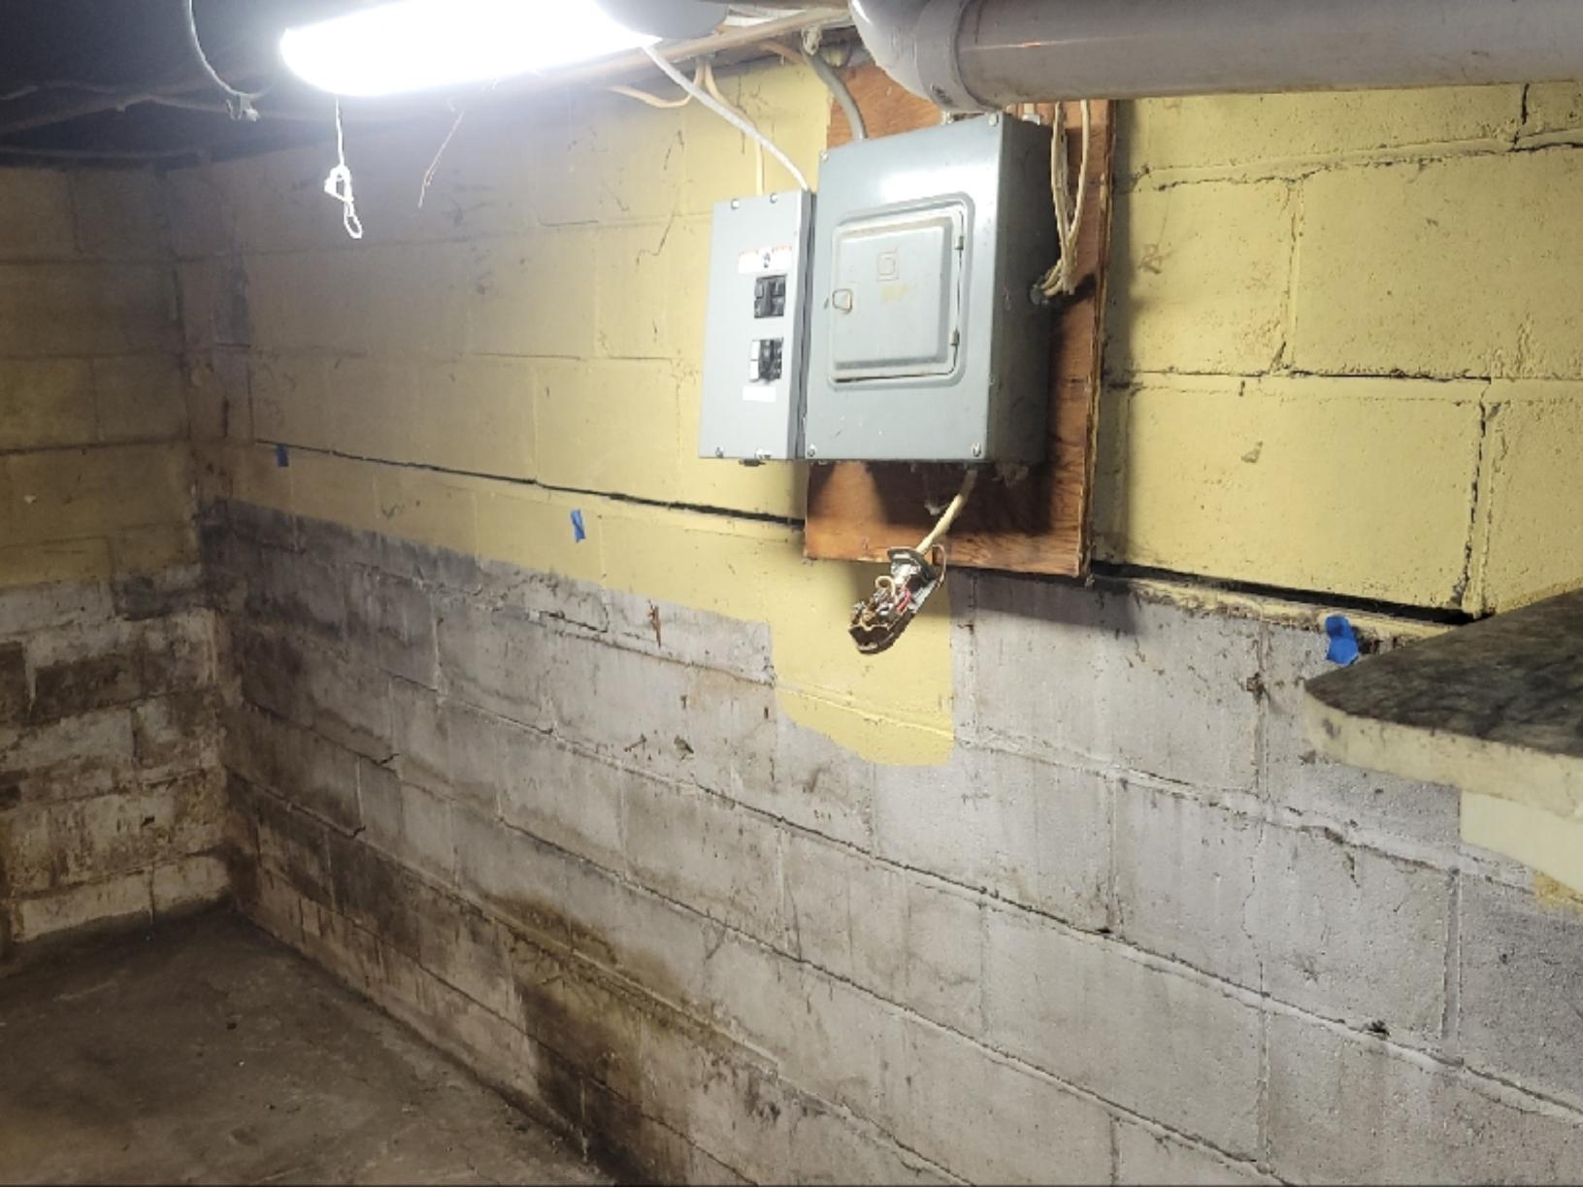
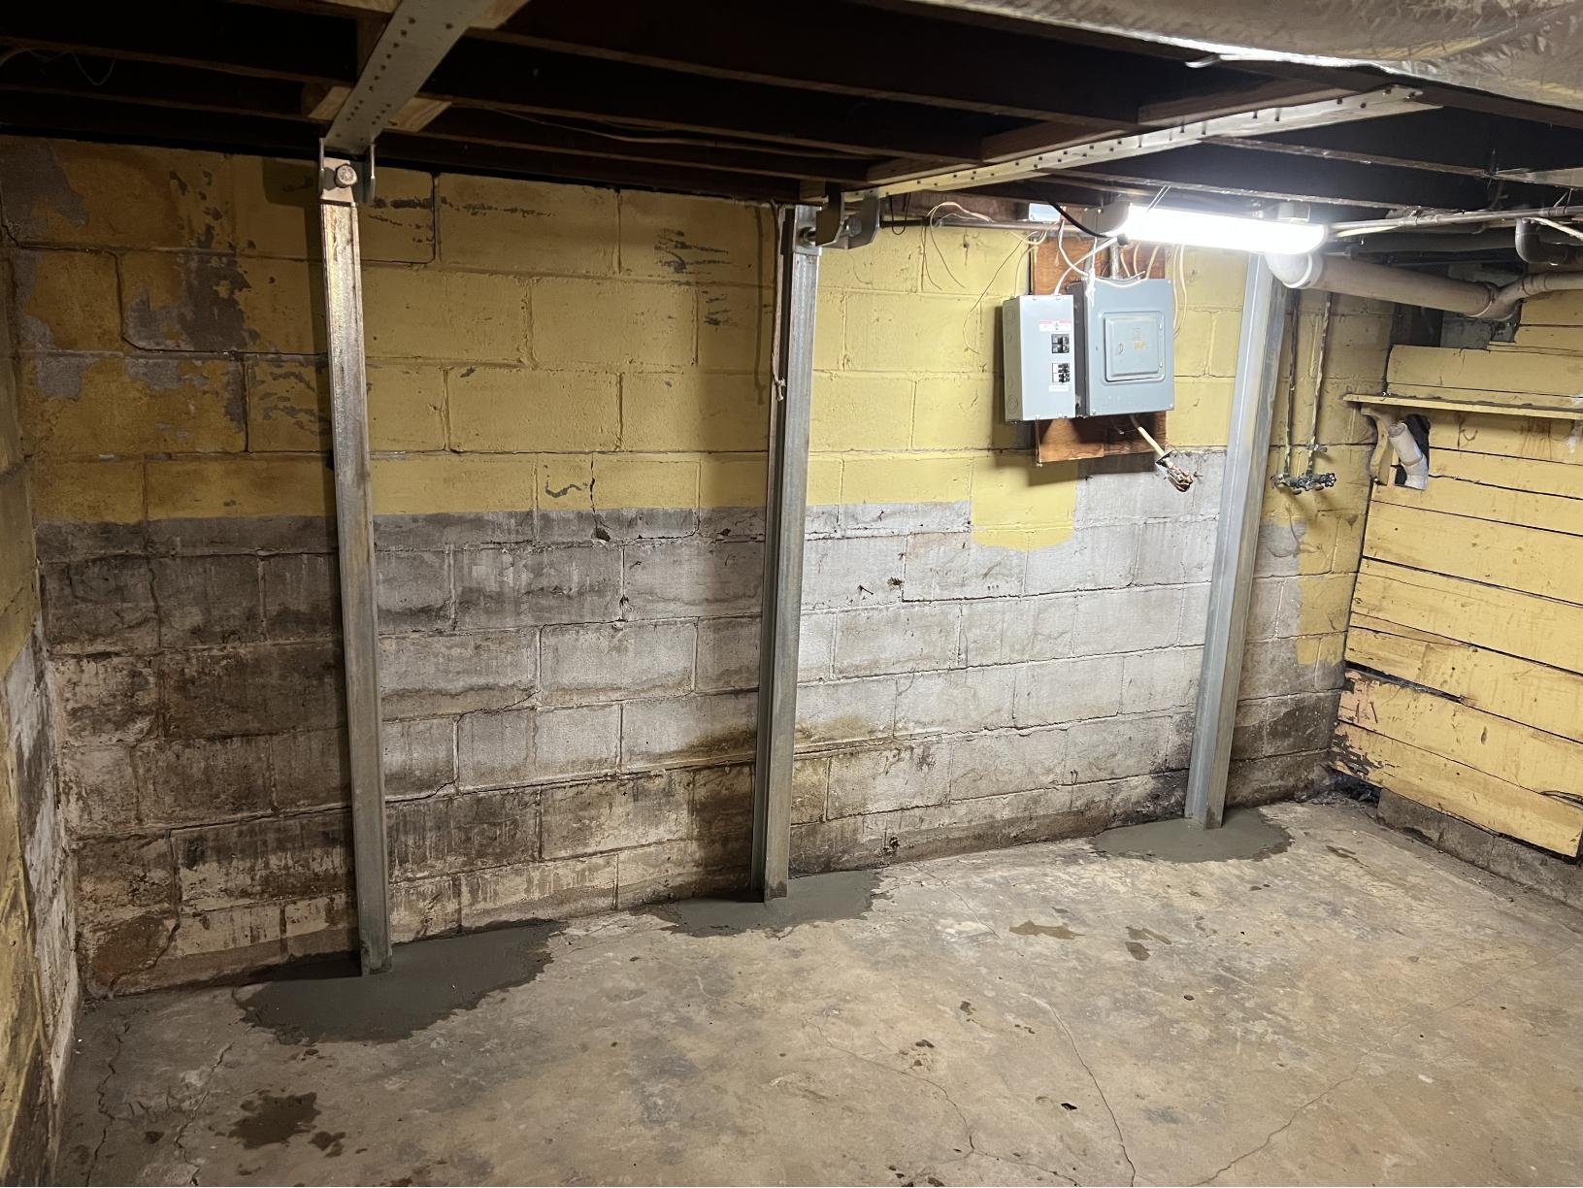
This bowed wall in Wilmington, OH was a serious concern for the homeowners. The visible gap in the middle of the wall aligned with the frost line outside, where soil pressure is typically strongest. To correct the issue, we installed our PowerBrace system, which stabilizes the wall without damaging floor joists and resists rust for long-term protection. For this project, we excavated along the outside of the foundation to relieve soil pressure, allowing us to tighten the braces and close the gap immediately. The result is a stabilized foundation and peace of mind for the homeowners knowing their wall is secure and supported for years to come.
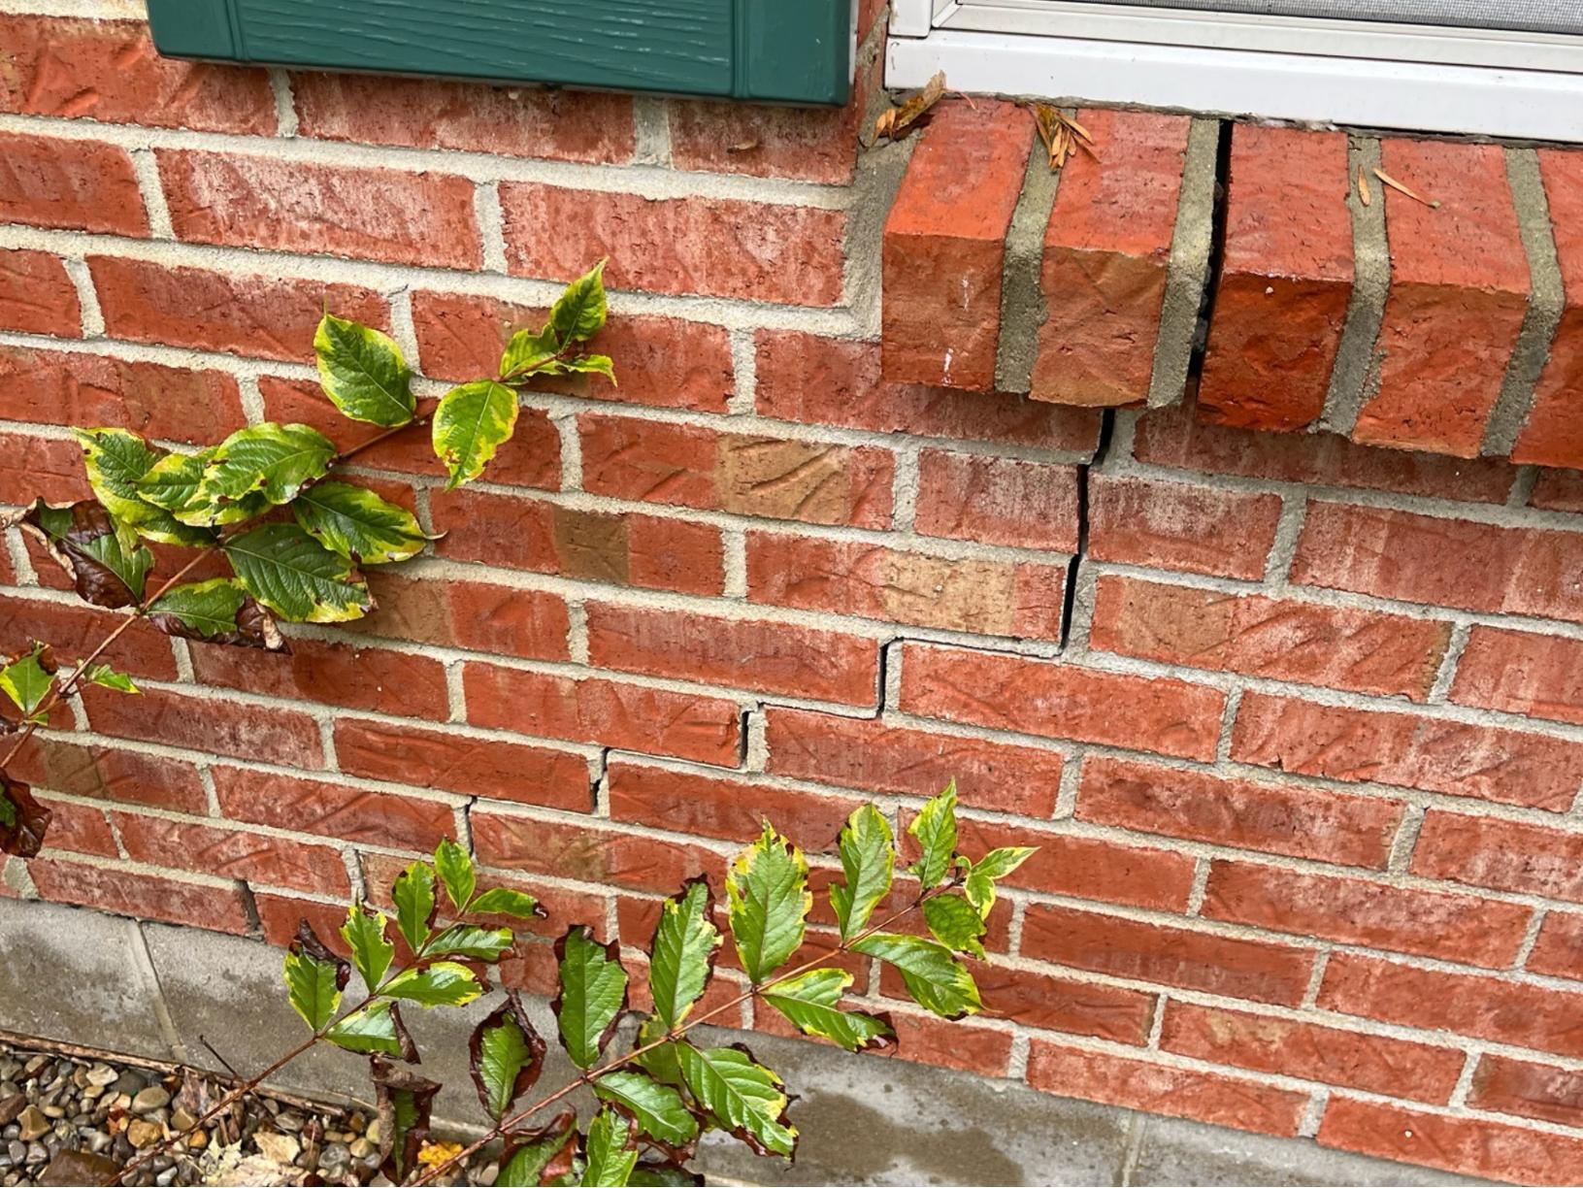
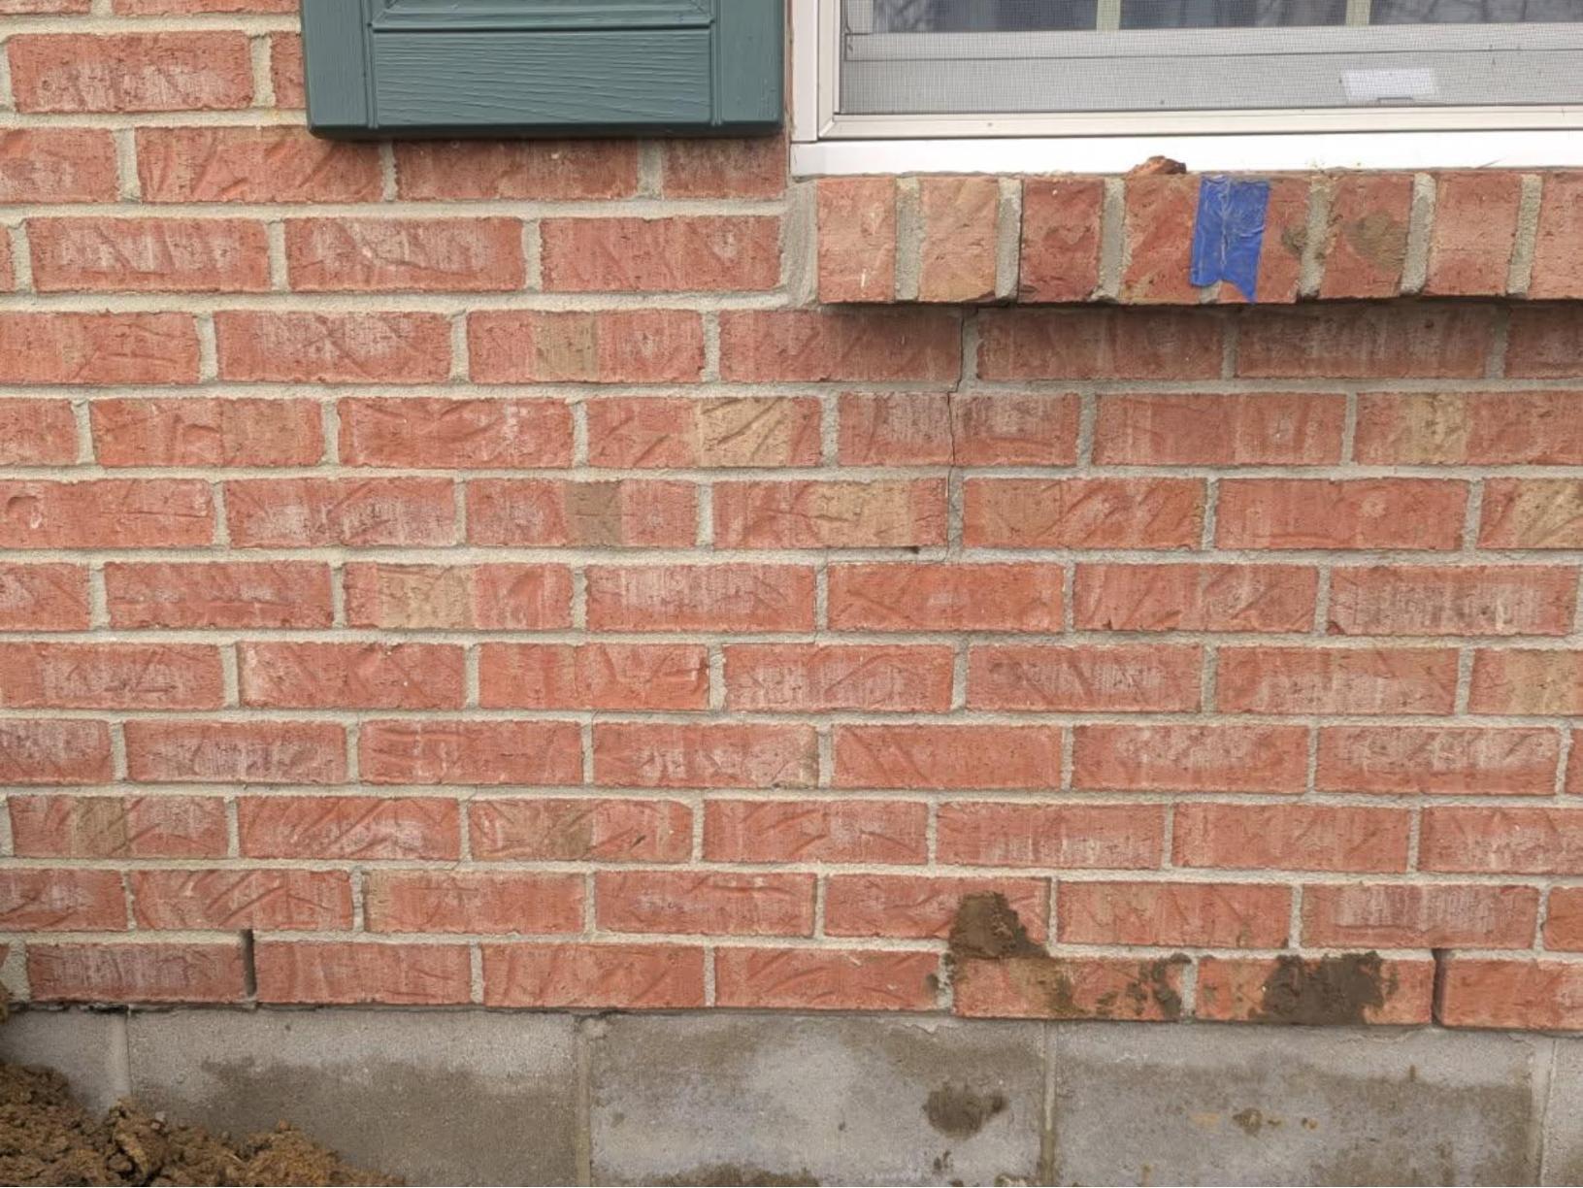
This home's foundation in Russellville, OH, was settling which caused cracks to form in the home's brick exterior. The biggest crack, (as seen in the before photo) started at the bottom left corner of the window and traveled downward in a stair step pattern toward the left. Stair step patterned cracks often appear in brick exteriors when the foundation starts to move. The mortar is usually the first thing to break because it is the weakest point in the wall. You’ll often see these cracks and gaps forming around windows and doors as well, since those openings create naturally weaker structural points that tend to show stress first when the foundation shifts. To stabilize the home, we installed our helical piers straight down underneath the foundation, and then we used our hydraulic device to lift the foundation back up to close the cracks. When we finished the project, we were able to guarantee to the homeowner that the home won't ever settle again where we installed our piers for the lifetime of the structure.
The floorboards above this crawl space were sagging and cracking because the concrete block columns supporting them were sinking into the soil. Prolonged dry weather had caused the soil to shrink, creating gaps that allowed the concrete blocks to settle further into the ground. With the blocks no longer able to hold the weight of the home's first floor, the structure began to fail.
The homeowners attempted a DIY fix, using a makeshift arrangement of 2x4s and cinder blocks. Unfortunately, this approach lacked the stability and strength needed to support the crawlspace or anchor securely to solid ground.
To solve the problem, we installed our SmartJack Crawl Space Support System. SmartJacks are designed to prevent sinking by distributing the load across their uniquely engineered, bulb-shaped foundation. They're also adjustable, ensuring that the floors remain level and supported over the long term. With SmartJacks in place, the homeowners can now rest assured that their floors will stay strong and stable for years to come.
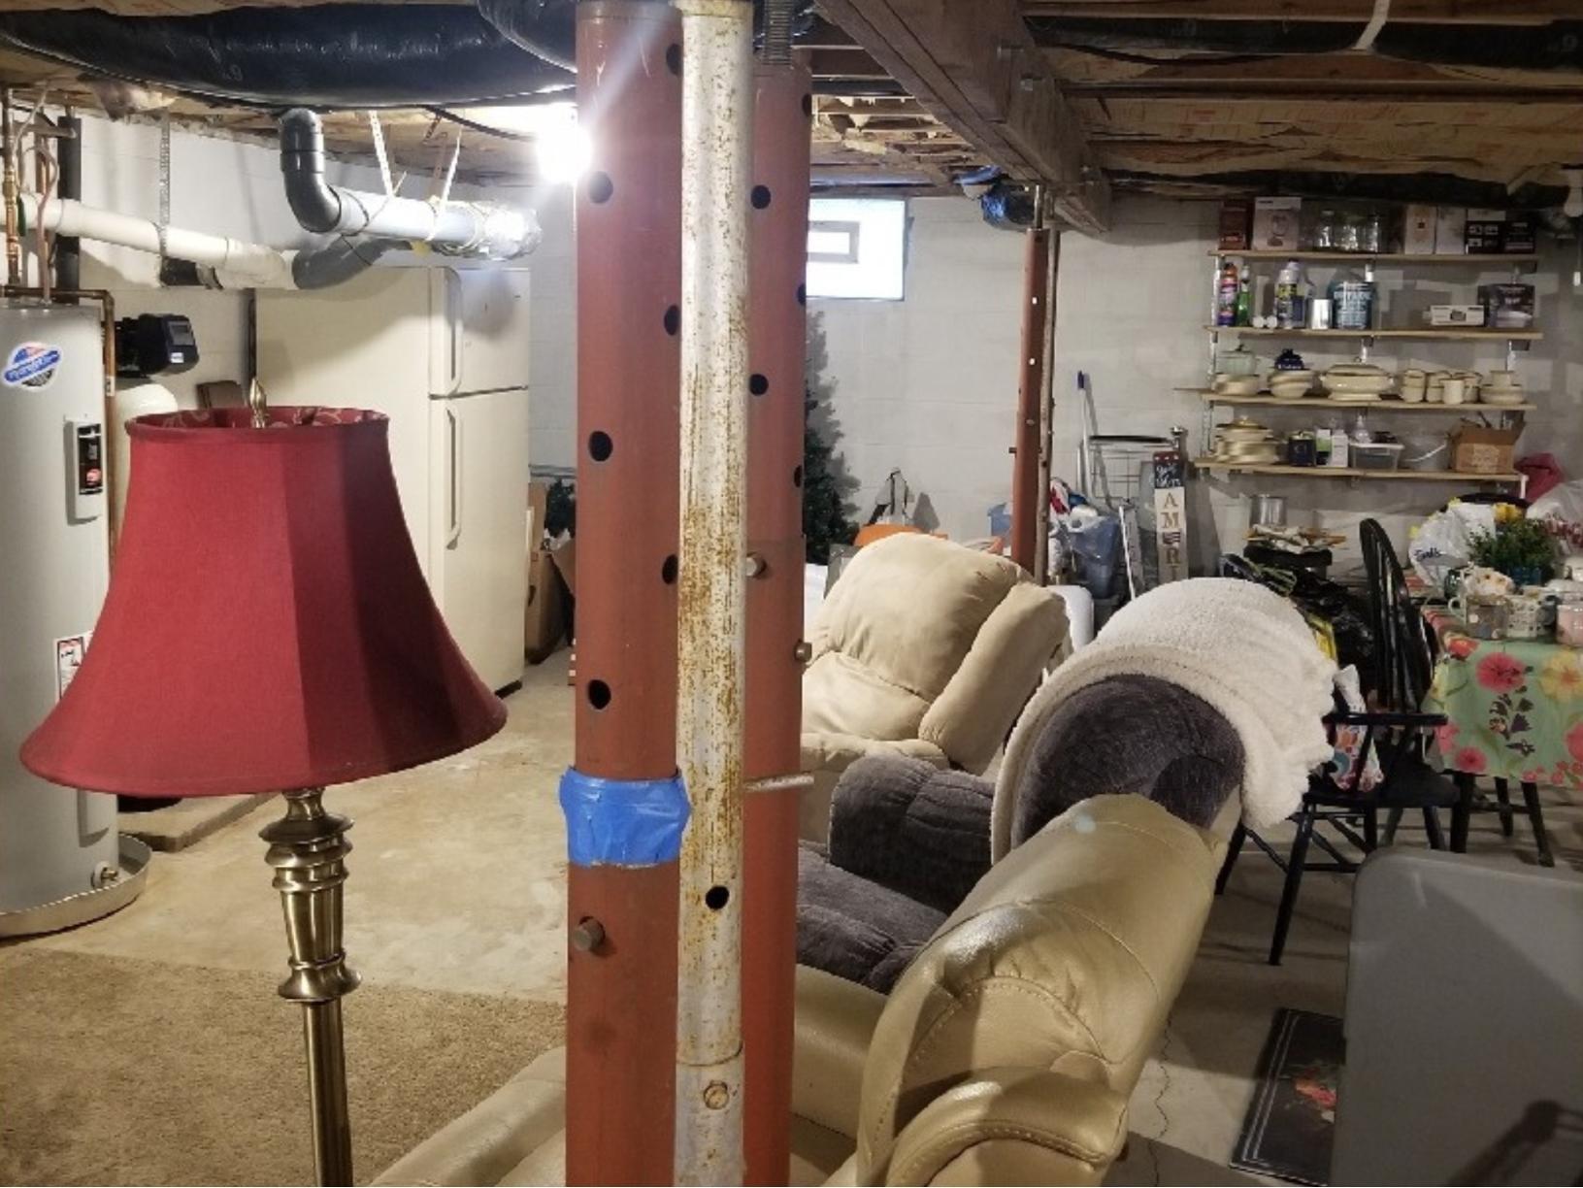
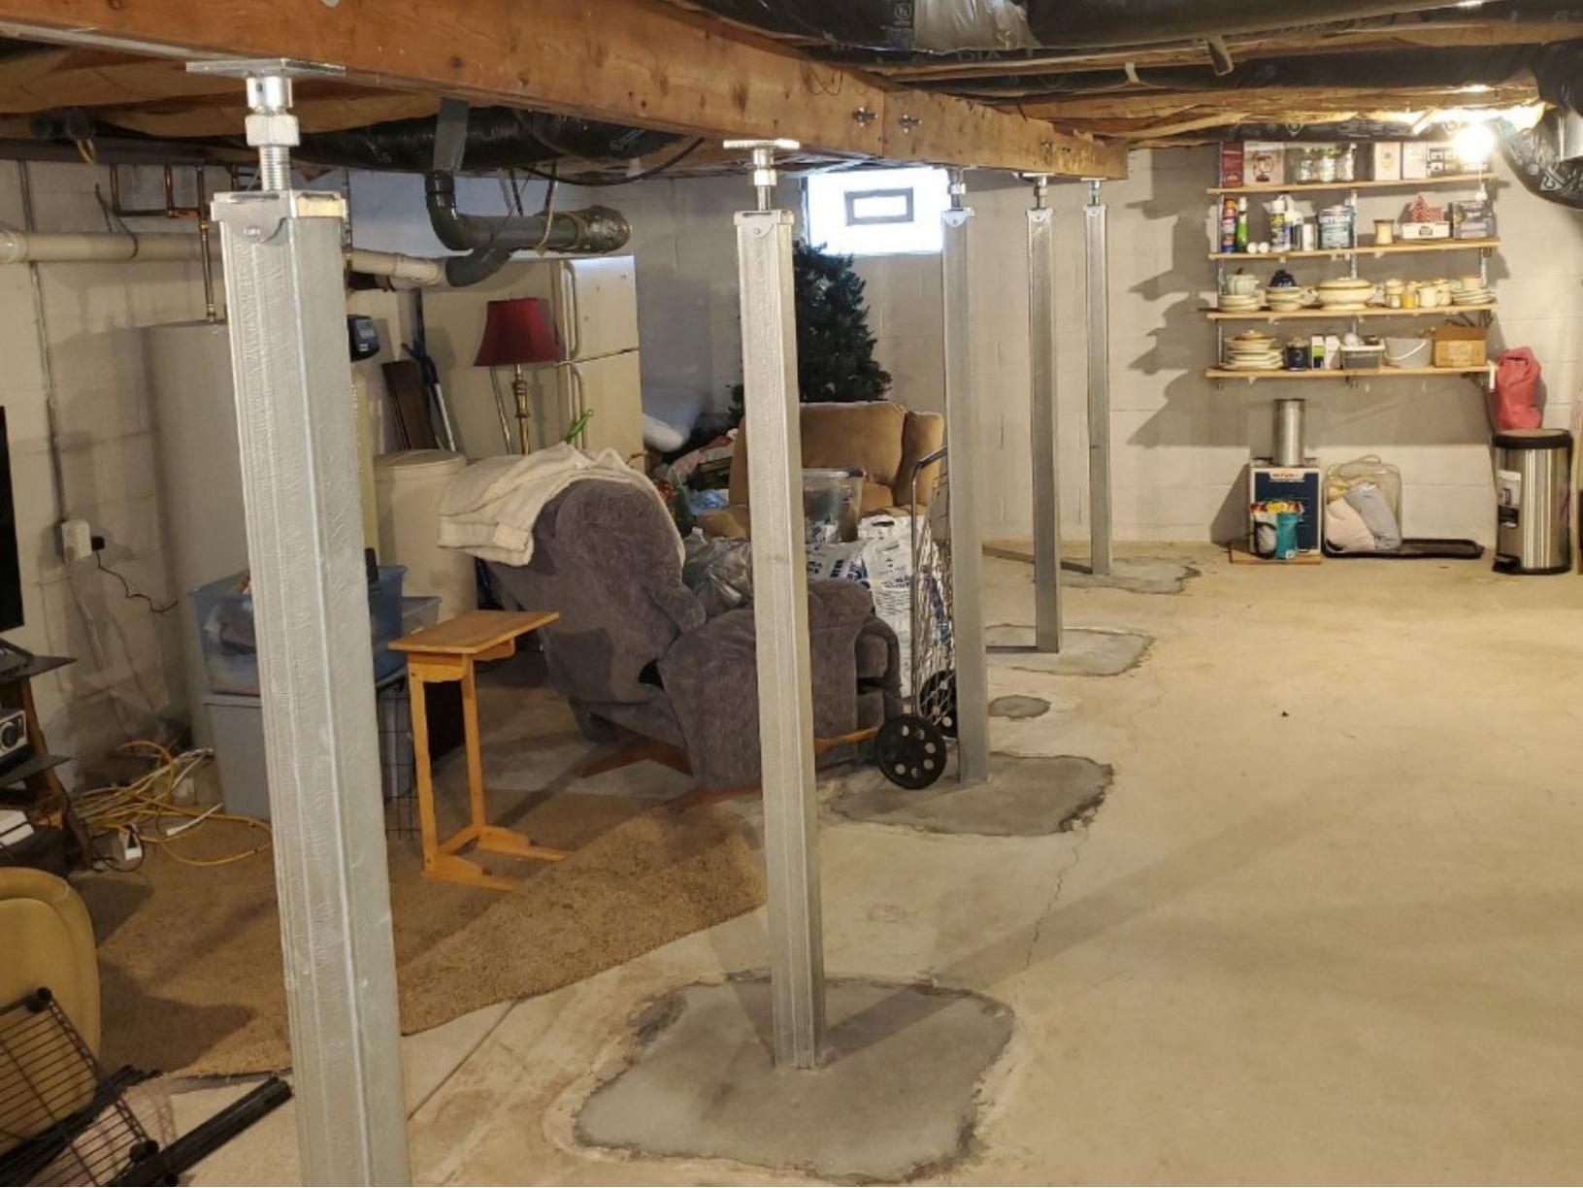
In Jamestown, OH, a homeowner faced structural issues due to failing lally columns in their basement. The original steel columns showed rust and deterioration, contributing to uneven floors and minor wall cracks. To address this, we replaced them with our SmartJack posts, which are galvanized for corrosion resistance and engineered to support substantial loads. Unlike traditional lally columns, SmartJack posts are fully adjustable, allowing precise leveling and long-term stability. This upgrade not only stabilized the basement immediately but also gave the homeowner a durable, adaptable solution they can rely on for years to come.
 1-866-909-4086