Click on a photo to enlarge.
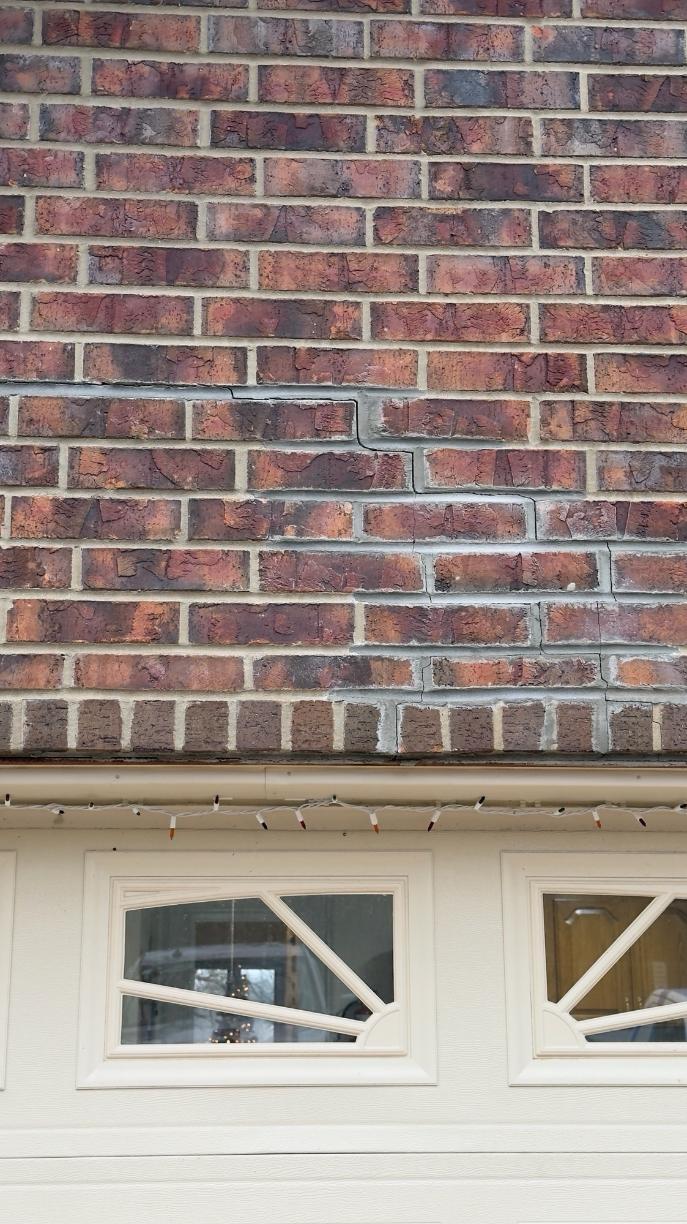
Problem: Phase Two Lintel Failure Causing Visible Step Cracking
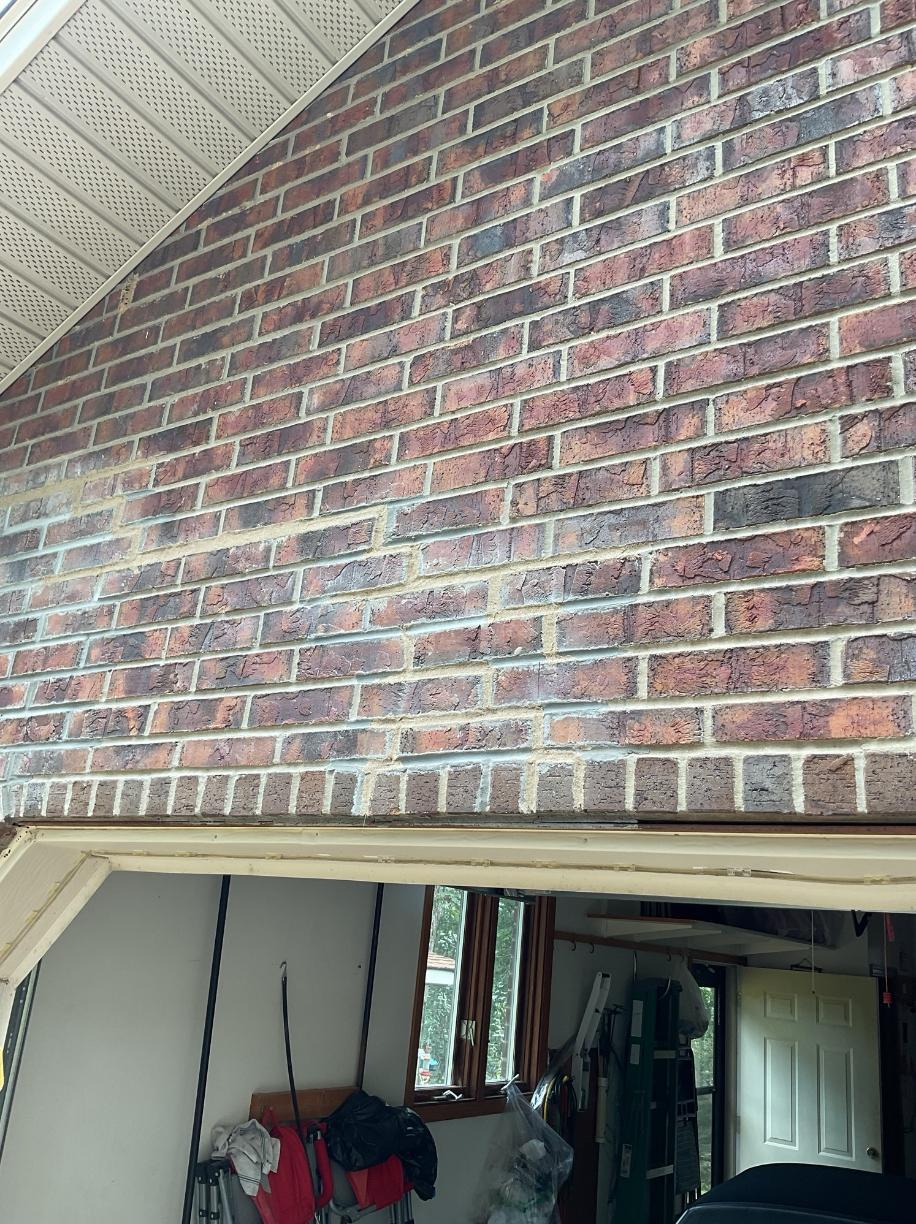
A progressing lintel failure above the garage door threatened continued cracking and long-term structural damage. In this Sherwood, AR home, the homeowner observed a step crack forming in the masonry above the garage opening—an established sign of steel lintel failure. What initially appeared to be minor cracking escalated into a phase two lintel failure, raising concerns about worsening brick damage, moisture intrusion, and loss of property value if the issue continued unchecked.
Solution: Engineered Lintel Repair System with Thor Rod Reinforcement
The lintel was permanently stabilized using structural reinforcement, not cosmetic patching. Our team installed an engineered Lintel Repair System designed to restore proper load transfer above the garage door. Four Thor Rods were strategically installed to reinforce the failing lintel and surrounding masonry, locking the assembly together and stopping further movement. NexusPro® joint sealant with sand was applied to seal the repair, protect against moisture intrusion, and deliver a clean, finished appearance that blended seamlessly with the existing brick.
Why the Method Mattered: Long-Term Protection and Structural Confidence
This repair addressed the cause of the cracking, not just the symptoms. By mechanically reinforcing the lintel and masonry, the Lintel Repair System prevented continued separation, additional cracking, and future door alignment issues. Unlike temporary surface repairs, this method provided a durable, low-maintenance solution that preserved both the structural integrity and resale value of the home. The homeowner selected this approach for lasting performance and peace of mind and was highly satisfied with the final outcome.
Protect Your Garage Opening Before Damage Spreads
Step cracks above a garage door are a warning sign of lintel failure. Contact us today to schedule a professional inspection and learn how our Lintel Repair System can permanently stabilize your home and protect its value.
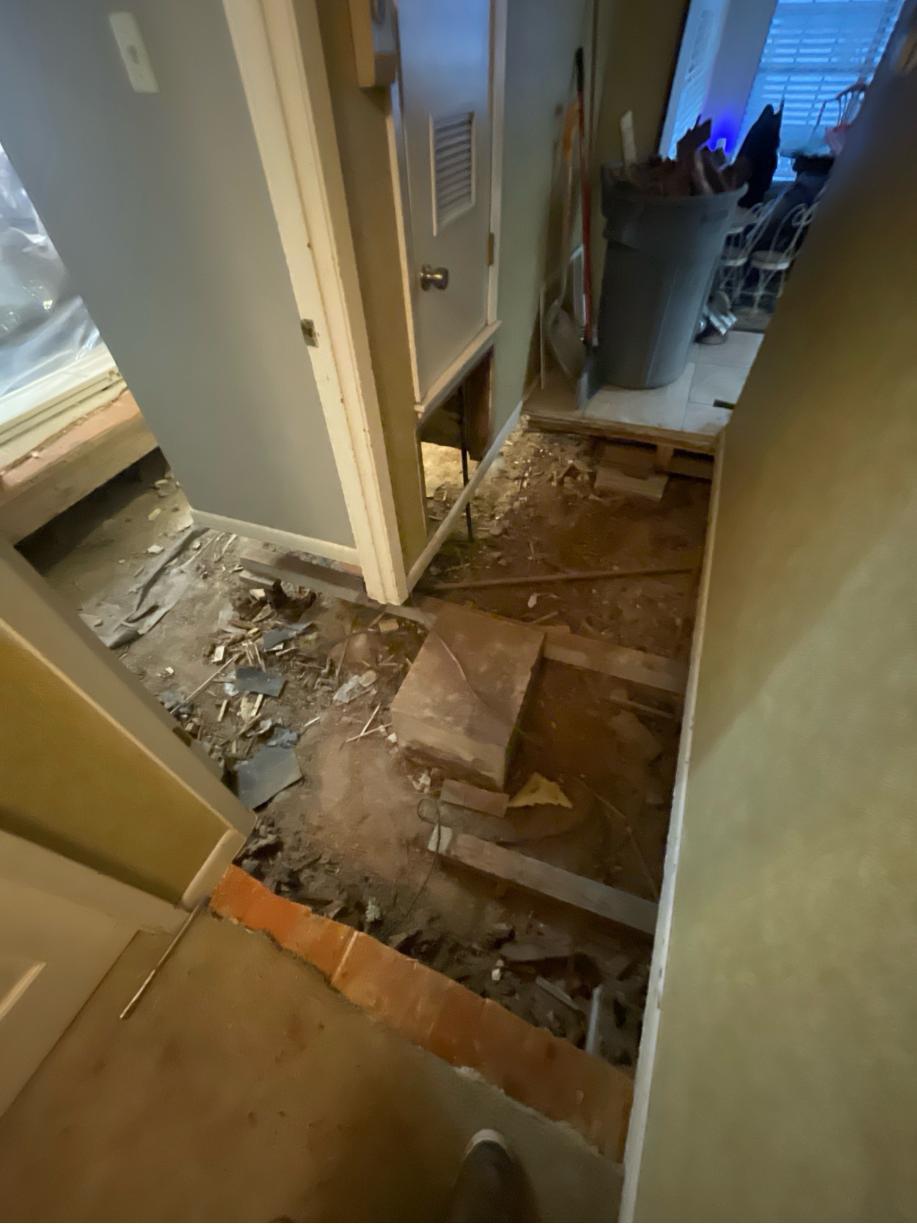
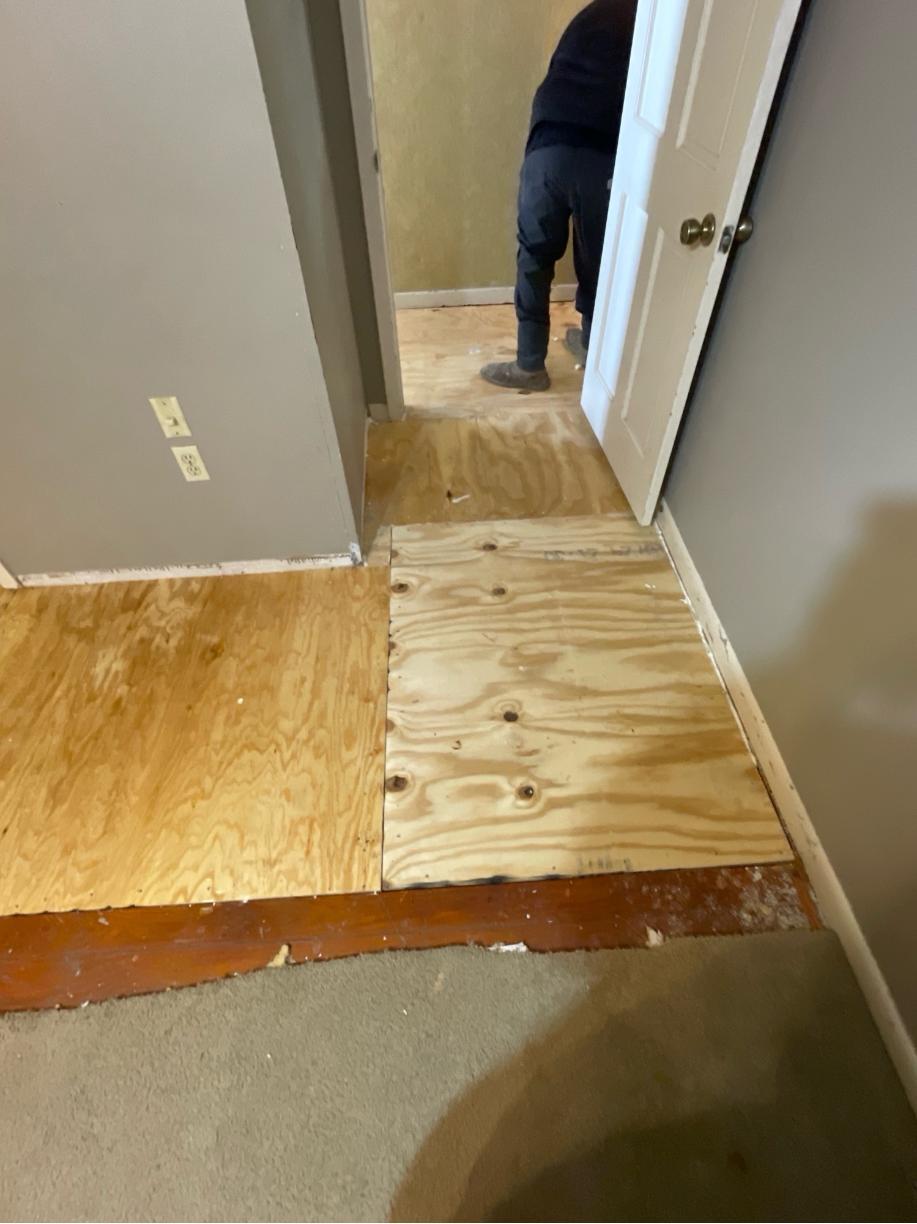
Jeannie H. of England, AR, reached out for help addressing uneven floors and settling issues in her home. Her crawl space posed a unique challenge—it was too low for anyone to physically enter. Because of this, our team developed a custom plan to access the crawl space through the interior flooring in order to install SmartJacks® and stabilize the structure from within. The homeowner fully understood that once we were under the home, we might discover unforeseen issues or find that less material would be needed than initially estimated.
We advised Jeannie that any unused materials would be credited back on the final invoice, offering full transparency. She also agreed to remove all necessary furniture and the hot water heater in the master closet before our team’s arrival. Based on available photos and structural drawings, we outlined a plan that included installing SmartJacks and performing subfloor replacement in key areas: the kitchen, dining room, hallway, and guest bedroom. The guest bathroom and master closet would require both joist and subfloor repair, supported by additional SmartJacks. Though the home had experienced settlement, the flooring remained structurally solid with no excessive bounce.
This solution provides Jeannie with the stabilization her home needs, even with the limitations of an inaccessible crawl space. If your home has low-clearance foundation issues or signs of settlement, contact us today for a free, customized inspection—our team will find a solution, no matter how tight the space.
Severe Crawlspace Damage Was Causing Dangerous Floor Sagging
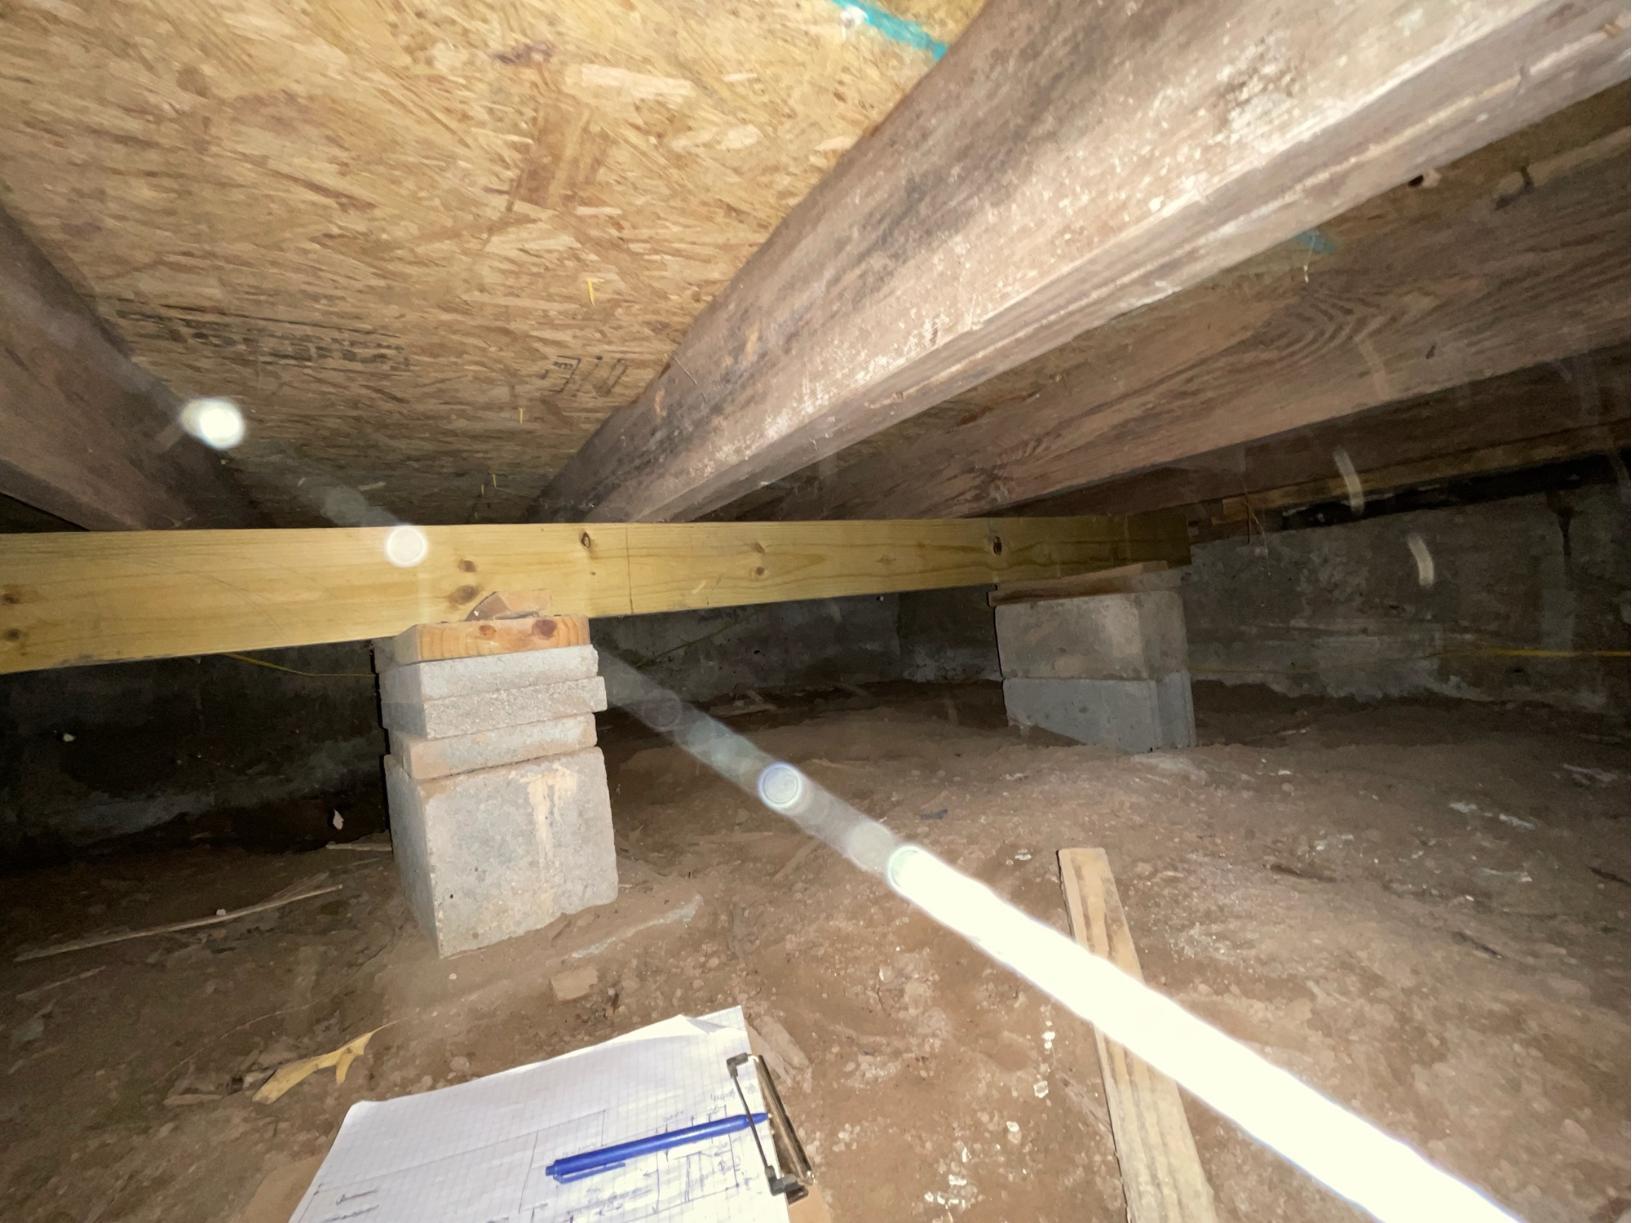
Jennifer H.’s home in Lonoke, Arkansas suffered from significant crawlspace-related structural issues that resulted in sagging, unlevel floors throughout the house. Multiple past contractors had attempted repairs, but the underlying problems were never properly addressed. The home had two layers of subflooring—the original layer was severely rotted, with OSB installed over it—and the floor joists were in rough condition. A failing full-length main beam, combined with years of uneven settlement the homeowners referred to as the “roller coaster” effect, caused doors to shift, floors to slope, and the structure to become increasingly unstable.
A Full-Length Main Beam Replacement and Precision Lifting Solved the Problem
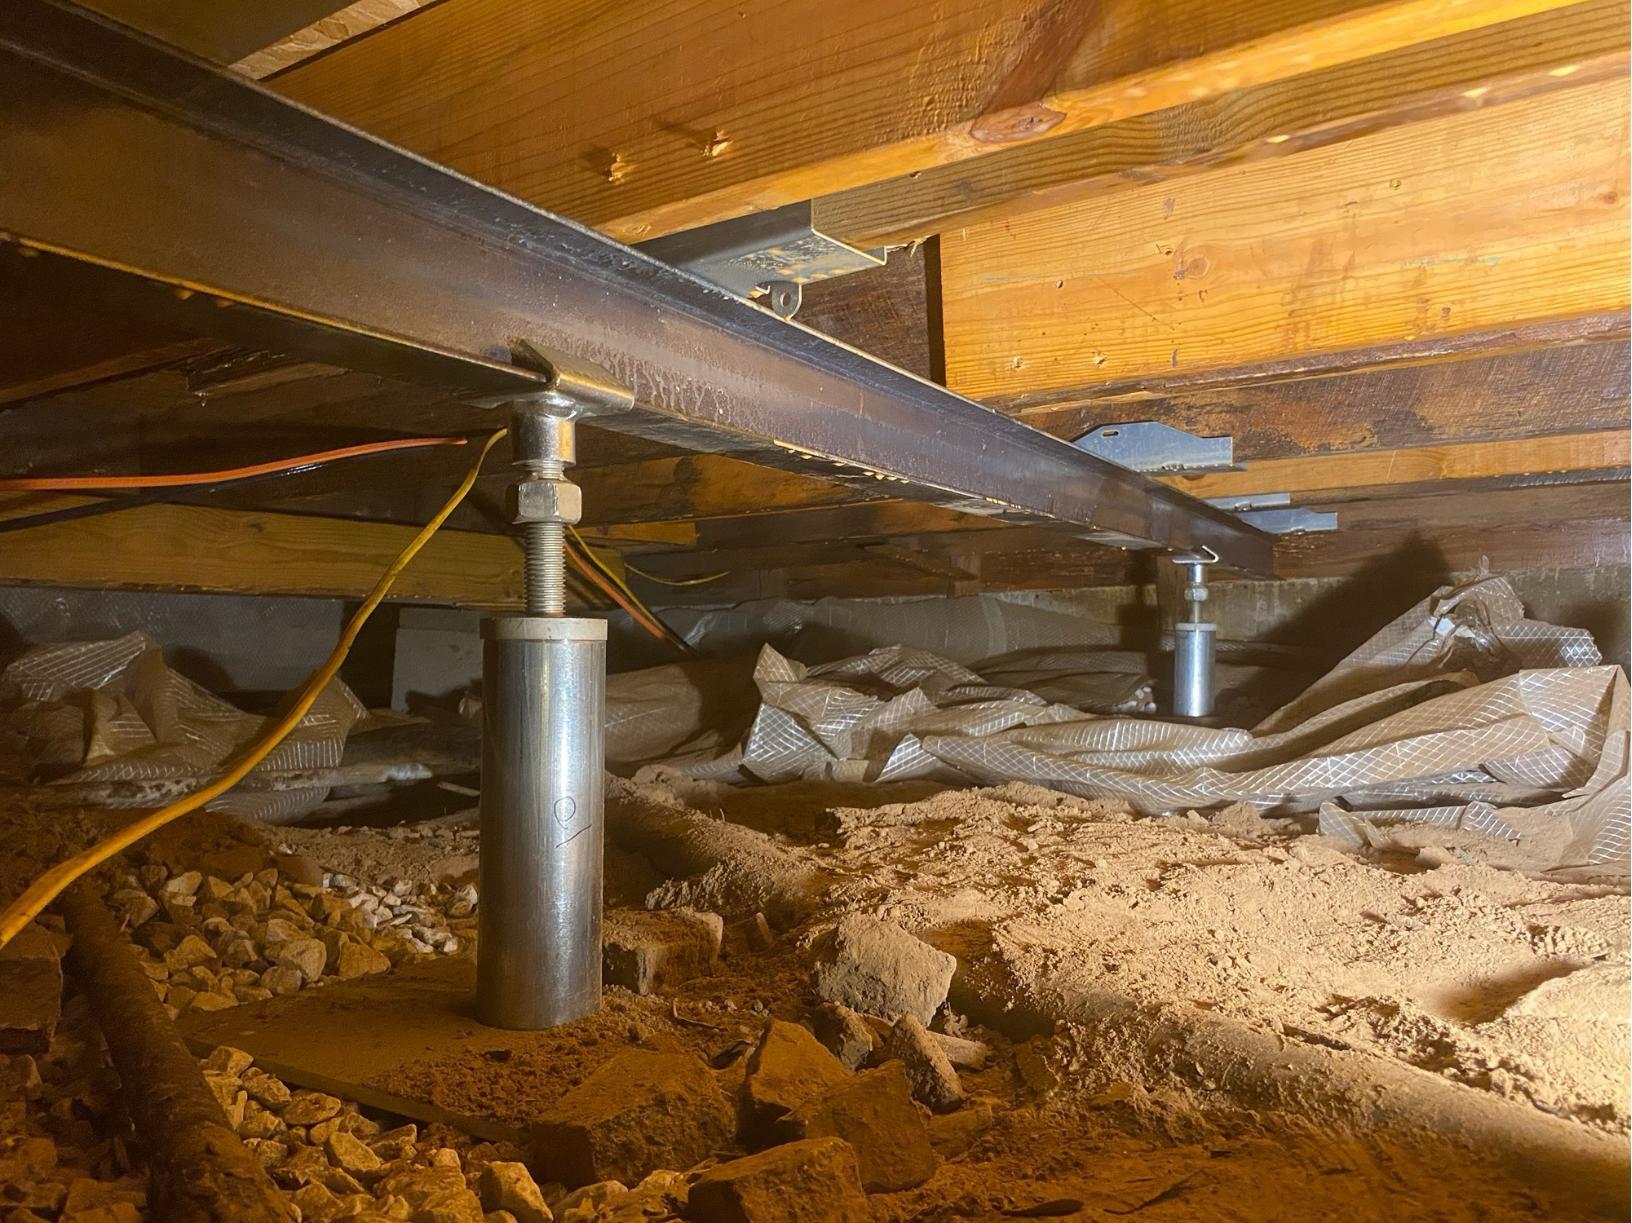
The solution involved replacing the full-length main beam from beneath the home, a critical advantage because the beam was a flyover design and accessible through a reasonably tall crawlspace. Using the SmartJack® support system, the team stabilized and lifted the structure with precision, achieving up to 3 inches of lift on one side of the home and 2¼ inches on the other. Additional SmartJacks were installed in the beam replacement area to allow controlled movement and fine-tuning. The floors were carefully adjusted to the level that best aligned with the healthier upper subfloor layer, balancing structural correction with the homeowner’s request to minimize cosmetic damage and maintain door functionality.
Proper Crawlspace Methods Ensured Long-Term Structural Integrity
The success of this project depended on using the correct crawlspace repair methods rather than surface-level fixes. Working entirely from underneath preserved the home’s interior while addressing the true structural failures at their source. Despite a minor plumbing incident involving a damaged two-inch pipe, the installation progressed smoothly and delivered excellent stabilization results. The SmartJack system allowed precise control over lift and load distribution, ensuring the home was leveled according to the homeowner’s goals rather than forcing a one-size-fits-all solution. The result was a safer, more stable foundation and a homeowner who was confident the repair would protect their investment for decades to come.
If your home has sagging floors, sticking doors, or crawlspace damage that previous repairs haven’t solved, it’s time for a structural solution. Contact us today for a professional crawlspace inspection and customized stabilization plan designed to permanently protect your home.
When Tricia B. in Horseshoe Bend, AR noticed cracking near her walk-out basement and a sunken front walkway, she knew it was time to take action. With plans to move back to Iowa and eventually put her home on the market, she didn’t feel right listing it without first addressing these issues.
Our team stepped in with the Lentil Repair System to stabilize two key structural areas, and we used PolyLevel® foam injection to lift and level the settled concrete walkway. We also sealed all visible joints and cracks to prevent further damage. The results speak for themselves—check out this incredible transformation!
Thinking of selling your home but worried about cracks, sinking concrete, or structural issues? Let us help you protect your investment and give future buyers peace of mind. Contact us today for a free inspection!

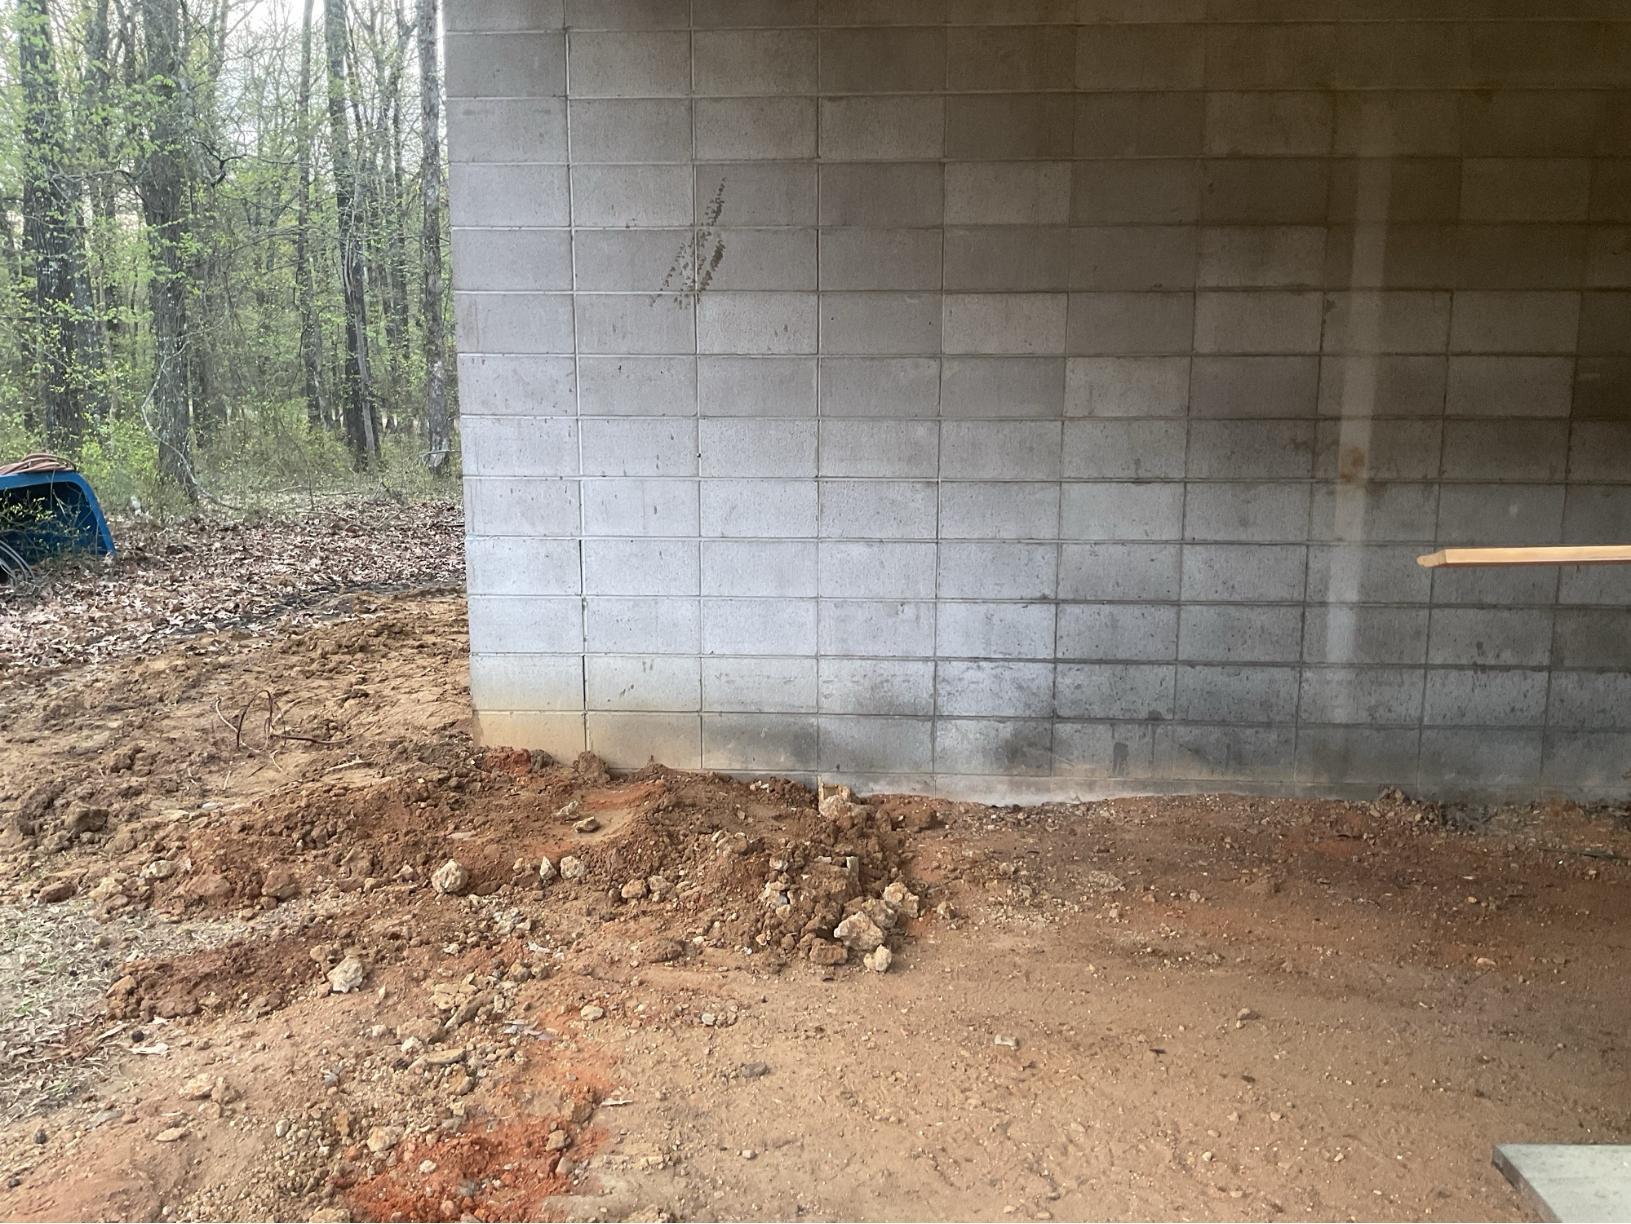
Linda T. of Star City, AR contacted us with serious concerns about the structural integrity of her shop. Over time, she had noticed increasingly severe signs of foundation failure—including sinking along one side of the structure and visible separations in the concrete block walls. Inspection revealed that the foundation had settled unevenly, resulting in long horizontal and stair-step cracks, as well as gaps where blocks had begun to pull apart. Left unaddressed, the damage would have continued to worsen, potentially leading to safety hazards and further structural degradation.
To restore stability and prevent future damage, our team recommended the installation of 11 foundation piers strategically placed along the failing sections. These deep-driven piers were installed beneath the load-bearing walls to transfer the weight of the structure to competent soil layers far below the surface. After completing the pier system installation, we carefully lifted and leveled the affected portion of the garage. Once the structure was stabilized, we sealed the cracks in the concrete block walls to protect against moisture intrusion and restore the shop’s appearance and functionality.
This project showcased the critical importance of using proven, engineered solutions to correct foundation issues. The piering method not only halted ongoing settlement but also returned the structure to its original elevation—preserving the building’s lifespan and usability. If you’re seeing similar signs of foundation failure, don’t wait for things to get worse. Contact us today for a professional inspection and customized repair plan to protect your property’s value and safety.
 1-866-909-4086