Click on a photo to enlarge.
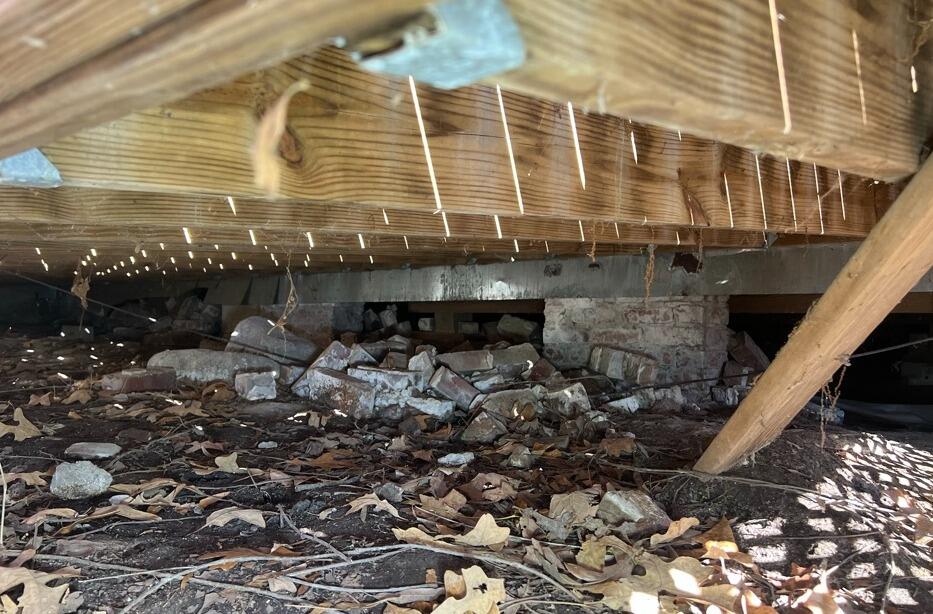
Sagging floors are often a sign of weakened or undersized crawl space supports. In this Oxford, NC home, our team installed SmartJack support posts to stabilize the floor system and provide long-lasting structural support. By transferring the weight of the home to a solid foundation, SmartJacks help lift and reinforce sagging floors, giving homeowners greater peace of mind and a stronger, more stable home.
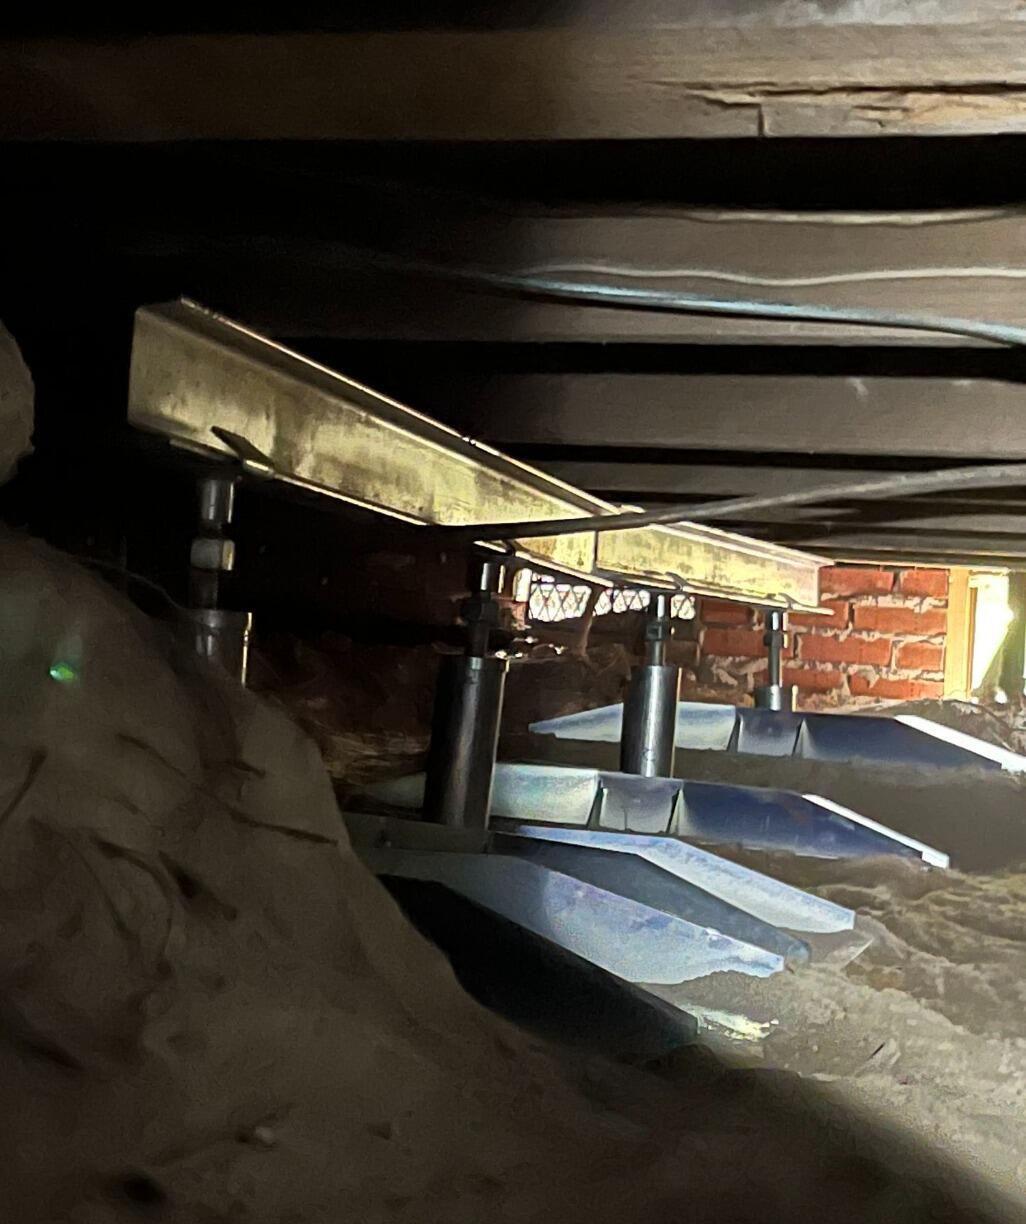
Weak and failing supports beneath this Creedmoor, NC home were contributing to sagging and uneven floors above. Our team installed the SmartJack Support System to reinforce the floor joists and provide strong, adjustable support from underneath, helping stabilize the floor system and protect the home from further settlement.
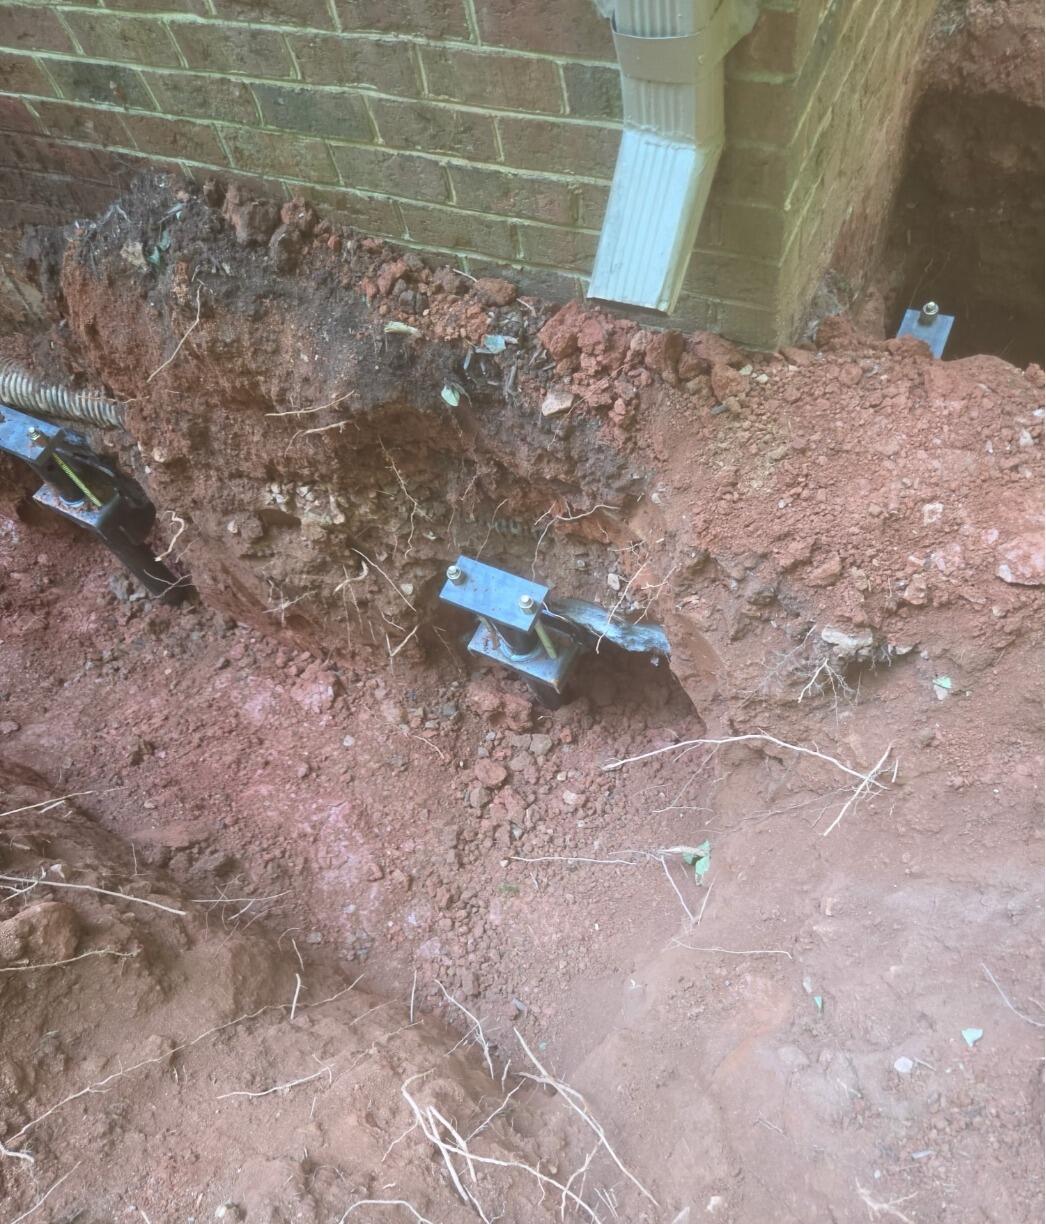
A homeowner in Raleigh, NC needed a reliable solution to address foundation settlement and provide long-term structural support. Our team excavated along the foundation and installed helical piers beside the home. The piers are driven deep into stable, load-bearing soil and connected to the foundation with heavy-duty brackets, helping stabilize the structure and protect it from further settlement. After installation, the excavated areas were carefully backfilled to restore the property.
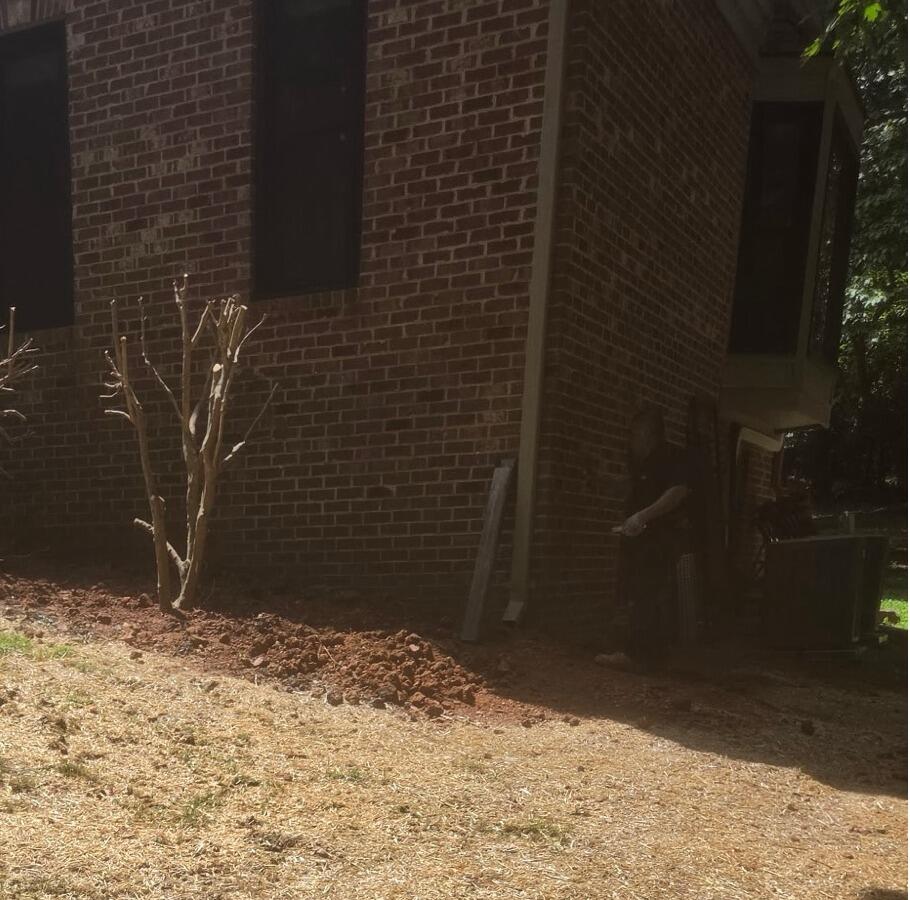
This Raleigh, NC home was showing symptoms of foundation settlement, including cracks in the brick exterior and uneven soil conditions around the property. To permanently stabilize the structure, our team installed Helical Piers beneath the foundation wall. These steel piers are designed to reach deep, stable soil and transfer the home’s weight to a solid base, preventing further movement. The “before” and “during” photos show excavation around the foundation and the pier brackets being set in place. Once complete, the yard was backfilled and restored, leaving the homeowner with a secure foundation and peace of mind.
A homeowner in Kernersville, NC was experiencing structural concerns with a short concrete block retaining wall built to support a poured concrete basement patio. The wall, approximately 60 feet long and originally constructed in 1990 on a 12-inch poured concrete footer, had begun leaning and separating due to the heavily sloped terrain and soil movement.
Over time, water flow created a large void beneath one section of the wall, further compromising its stability and increasing the risk of continued shifting or failure. Signs of structural distress included visible separation in the block wall and soil washout beneath the footing.
To stabilize the structure, our team installed helical piers, which are engineered steel piers driven deep into stable soil layers below the problem area. Helical piers help transfer the weight of the retaining wall to stronger load-bearing soil, preventing further movement and restoring long-term stability to the wall and patio structure.
This solution provides a reliable way to address settlement and structural movement on sloped properties, protecting the homeowner’s outdoor living space and foundation for years to come.
 1-866-909-4086